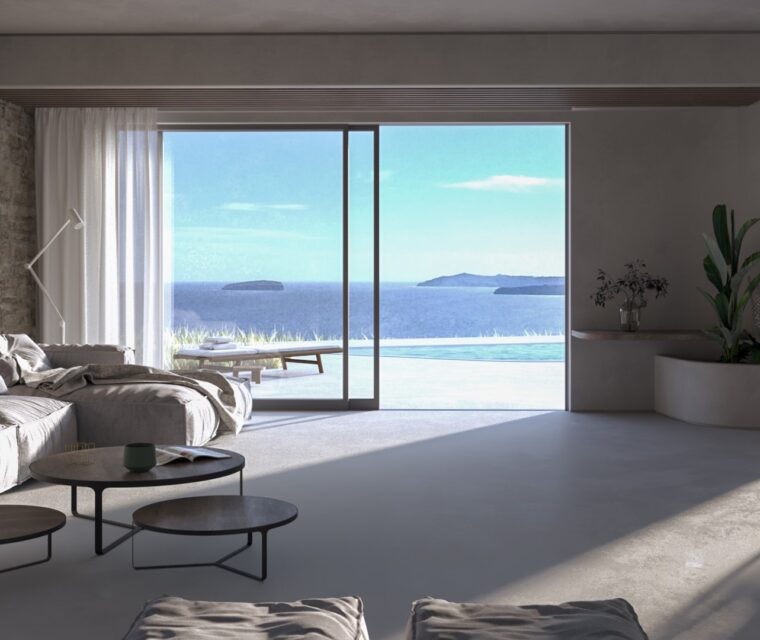
75 sq.m. Apartment – The Art of Space Optimization
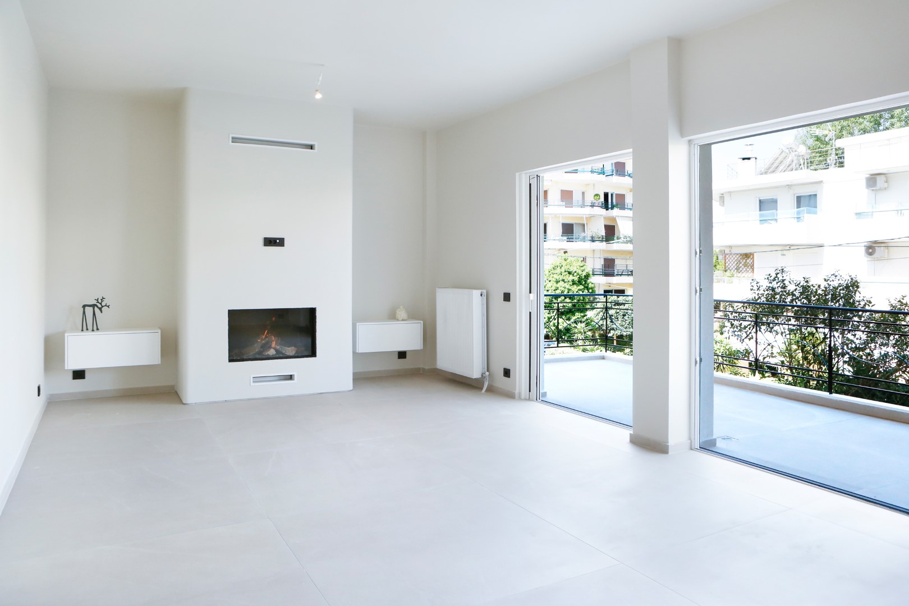
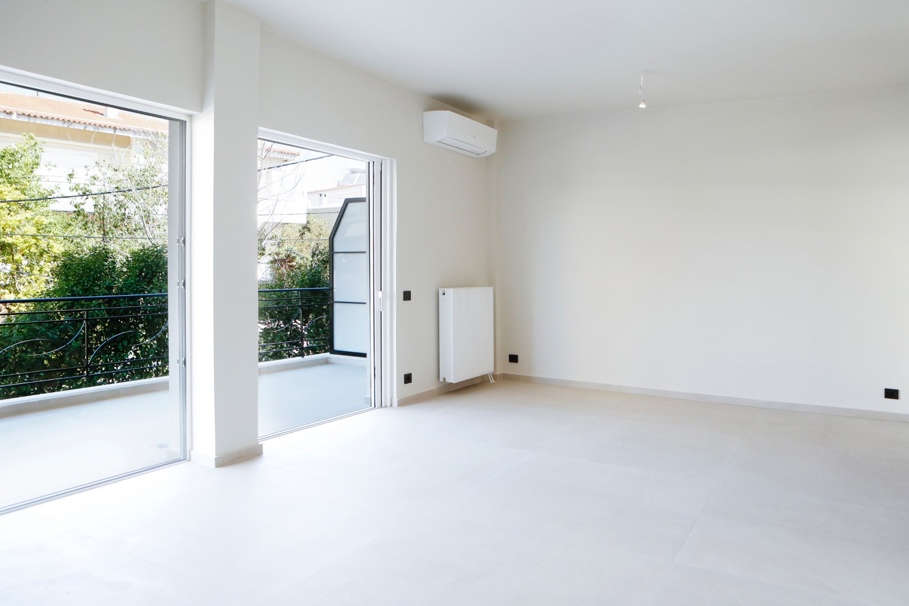
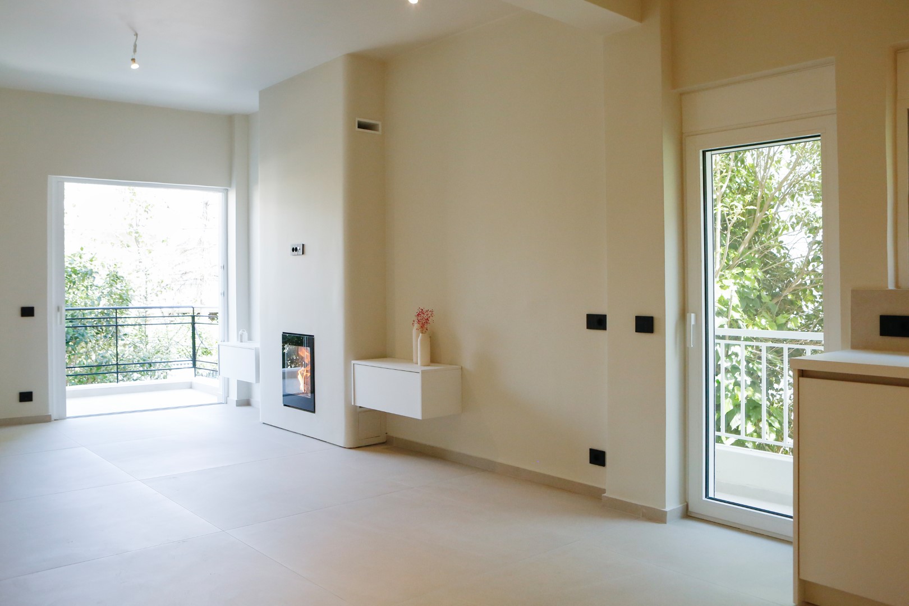
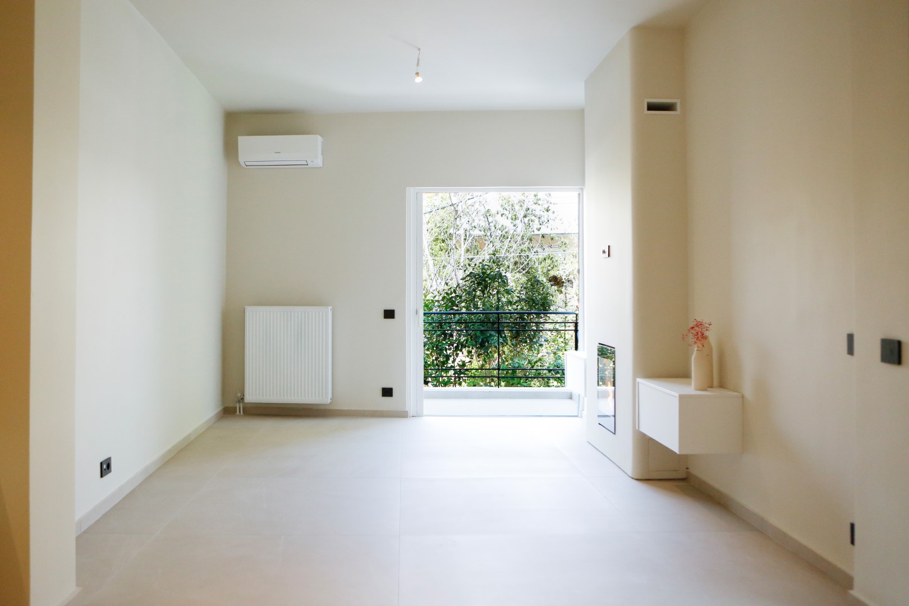
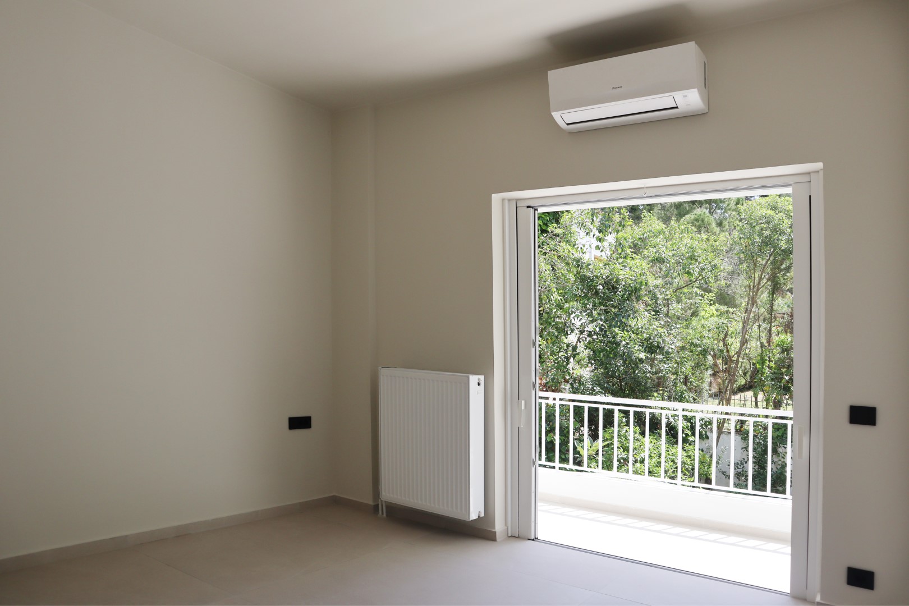
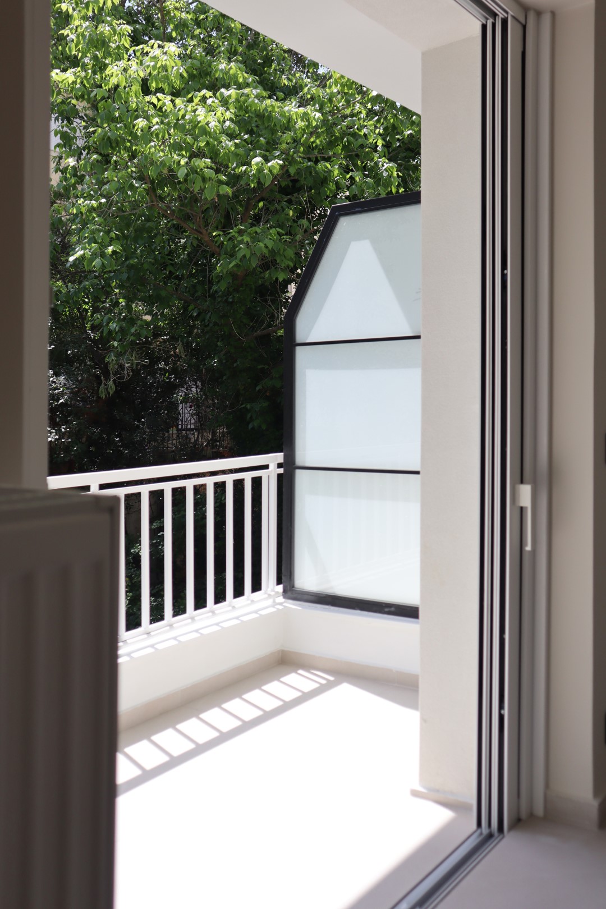
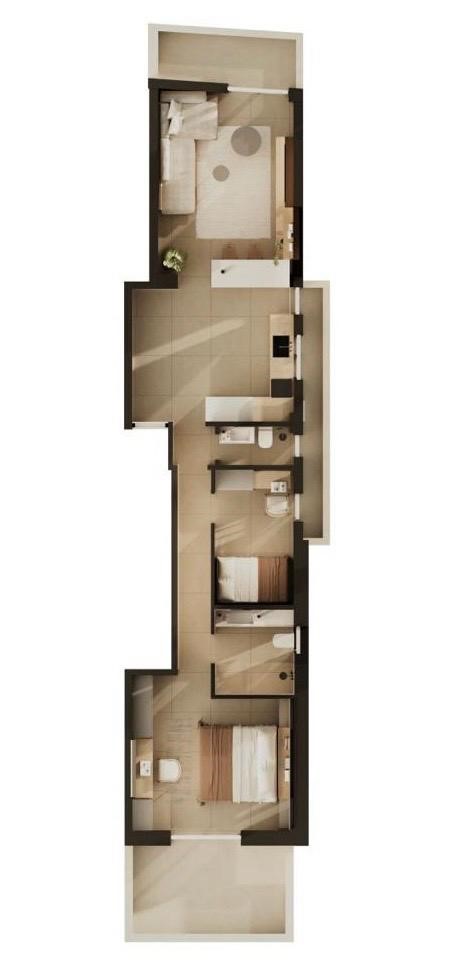
This 75 sq.m. apartment in Kifisia is a study in smart layout design and modern simplicity. The objective of the design was to maximize the sense of space through a seamless flow that unites the living room, dining area, and kitchen into a functional whole.
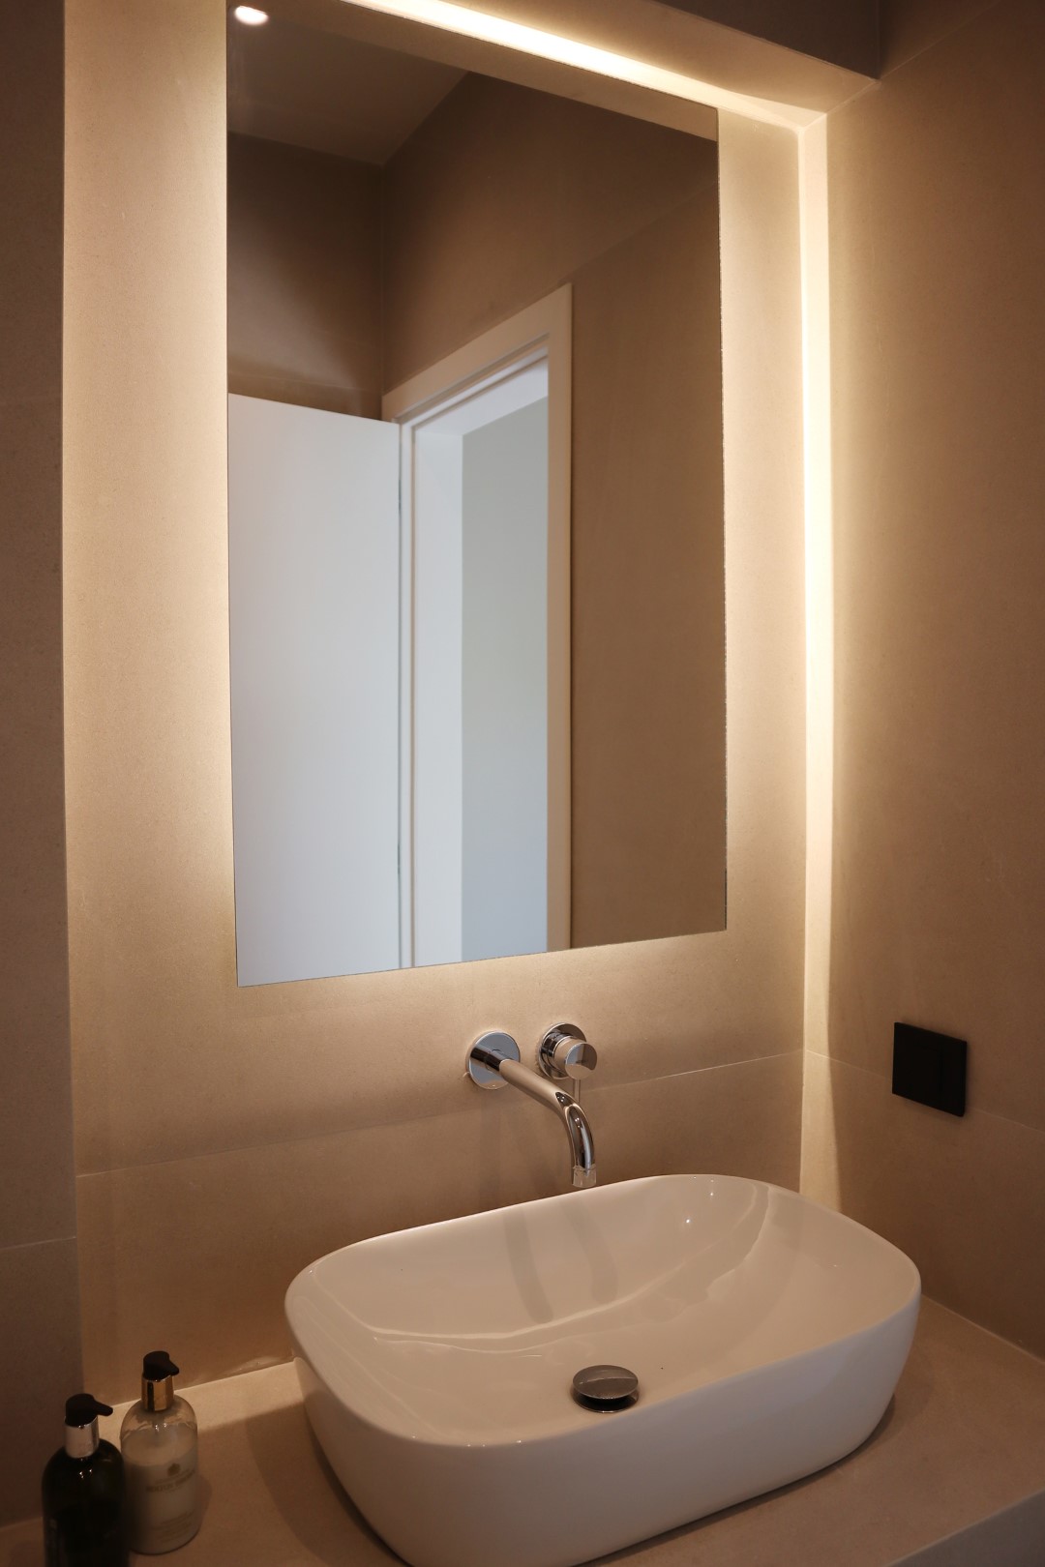
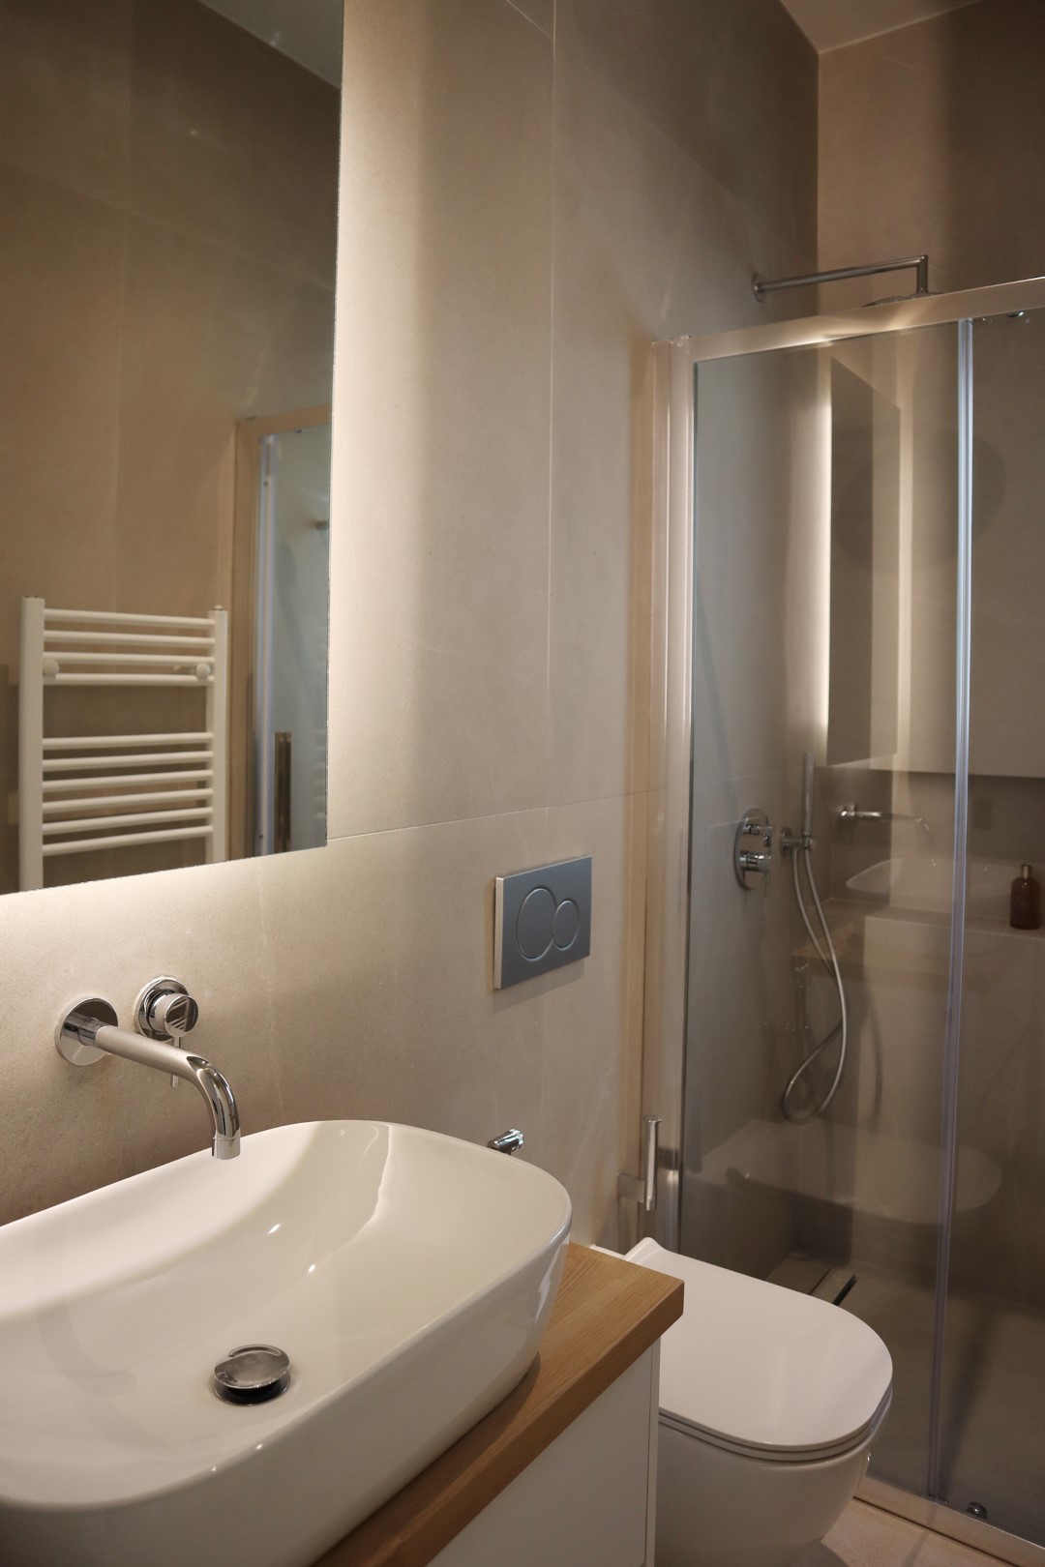
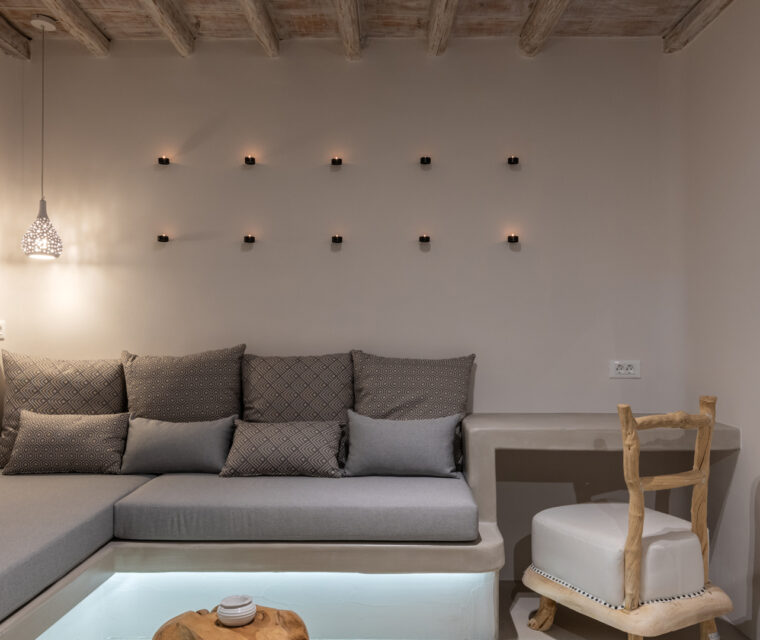
The color palette, featuring warm, earthy tones, imparts a sense of coziness. The fireplace, positioned as the focal point of the living area, enhances the space’s character, inviting moments of relaxation, while strategic lighting accentuates the clean lines of the surfaces.
121 sq.m. Apartment – Balance and Spaciouness
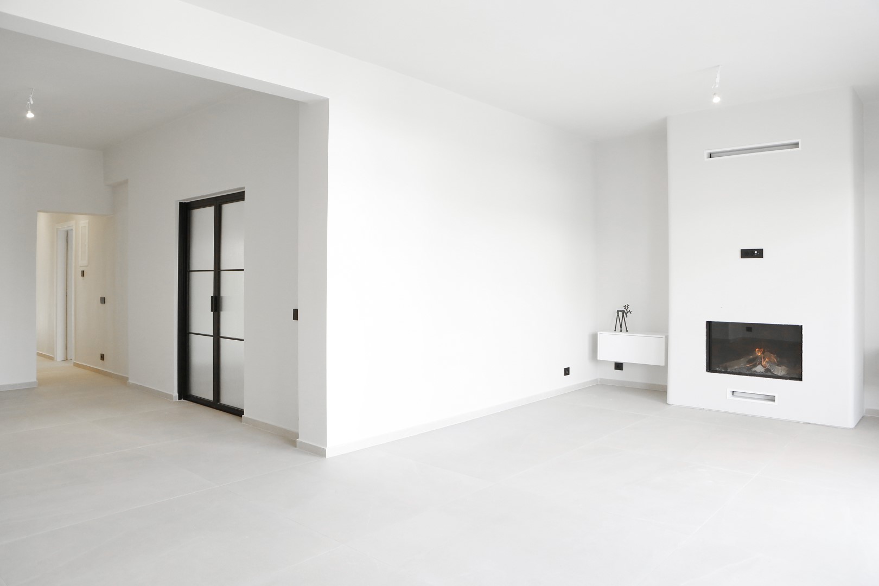
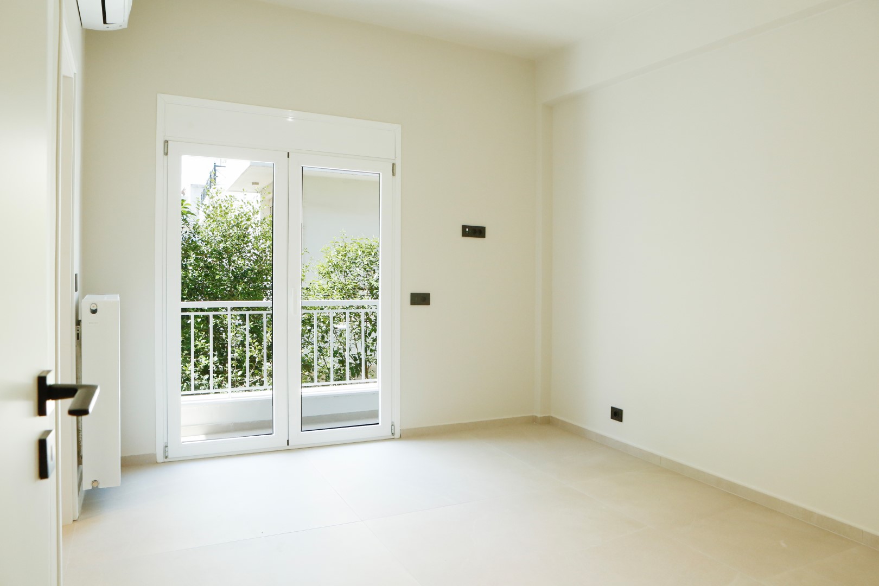
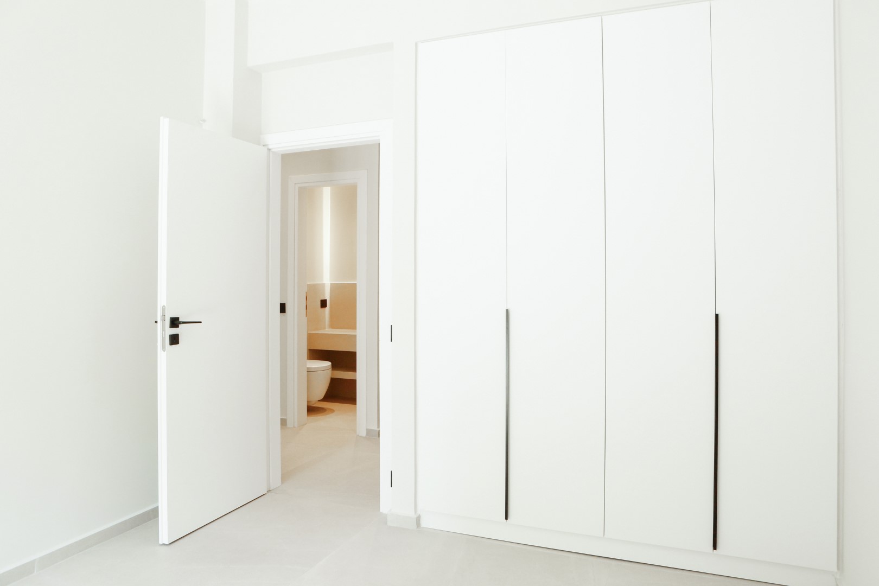
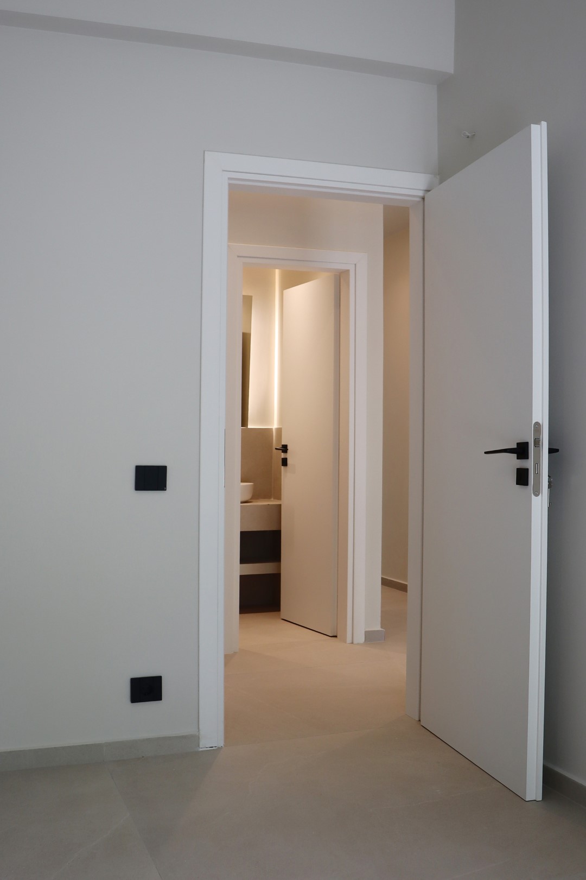
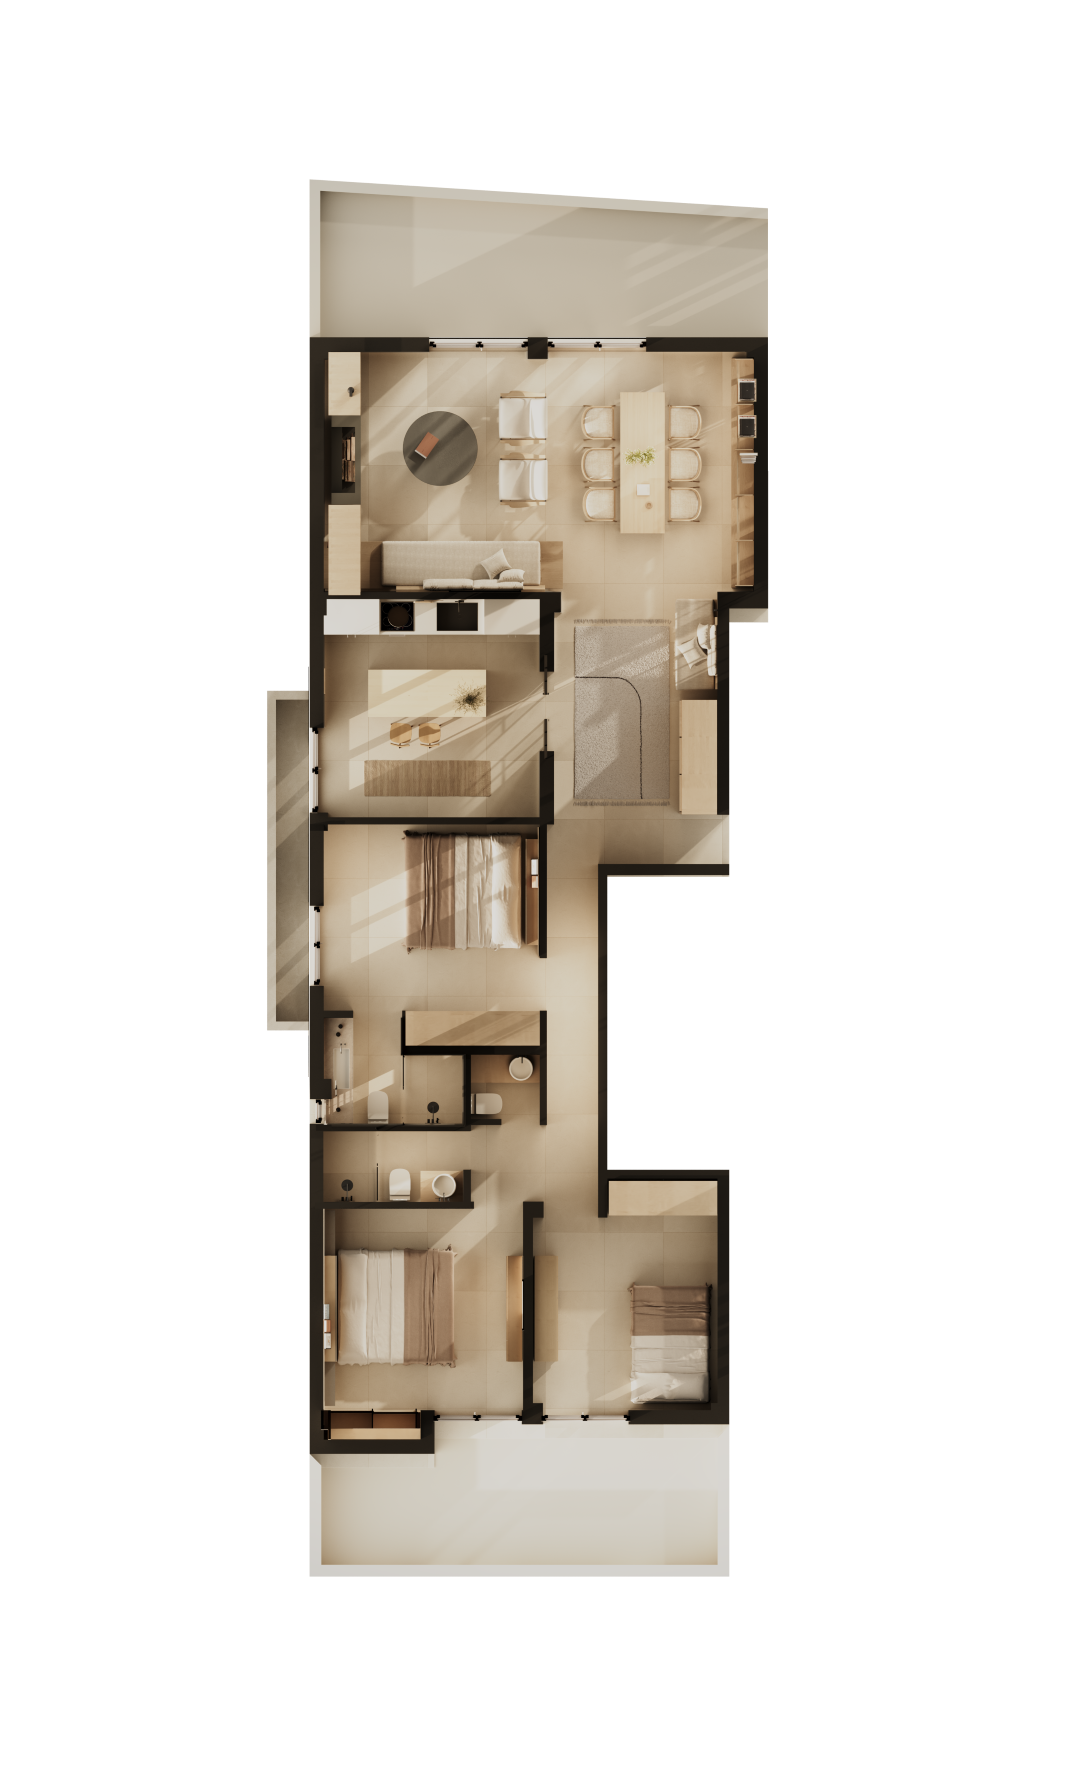
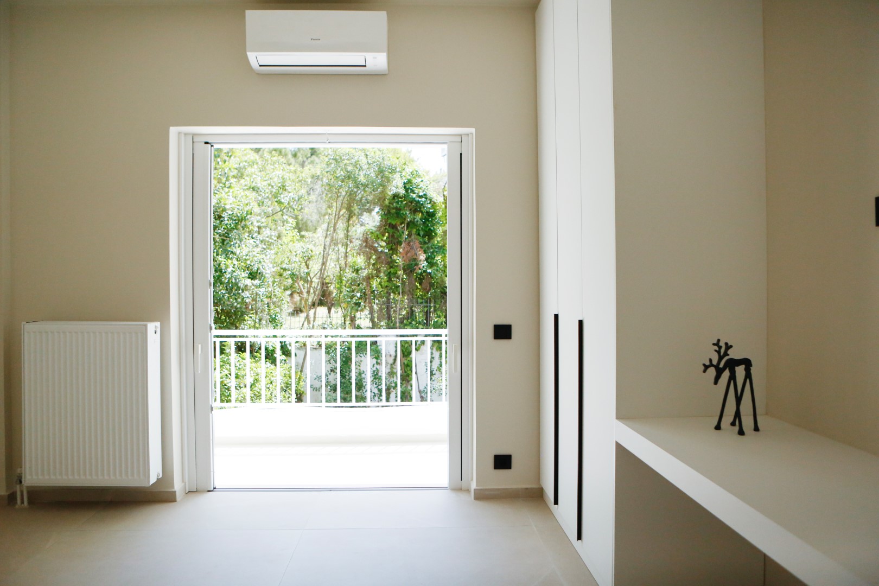
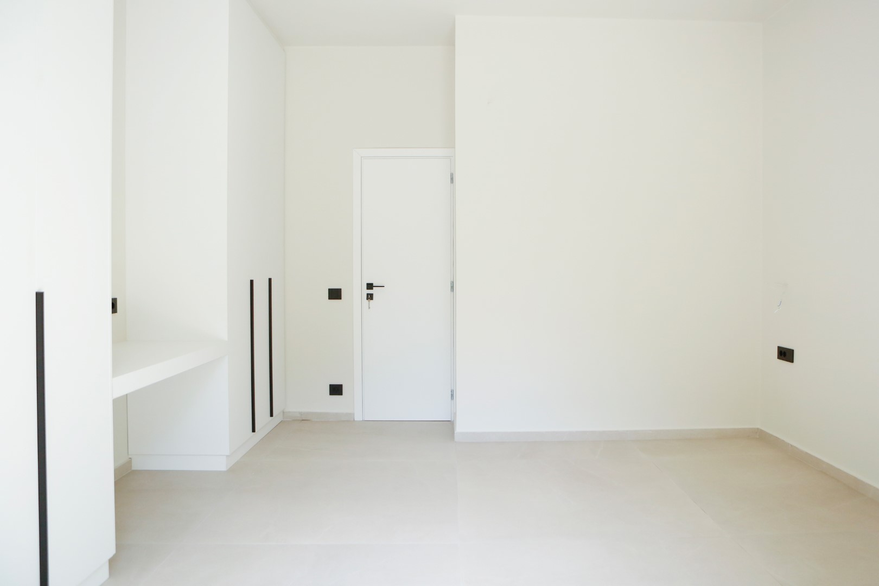
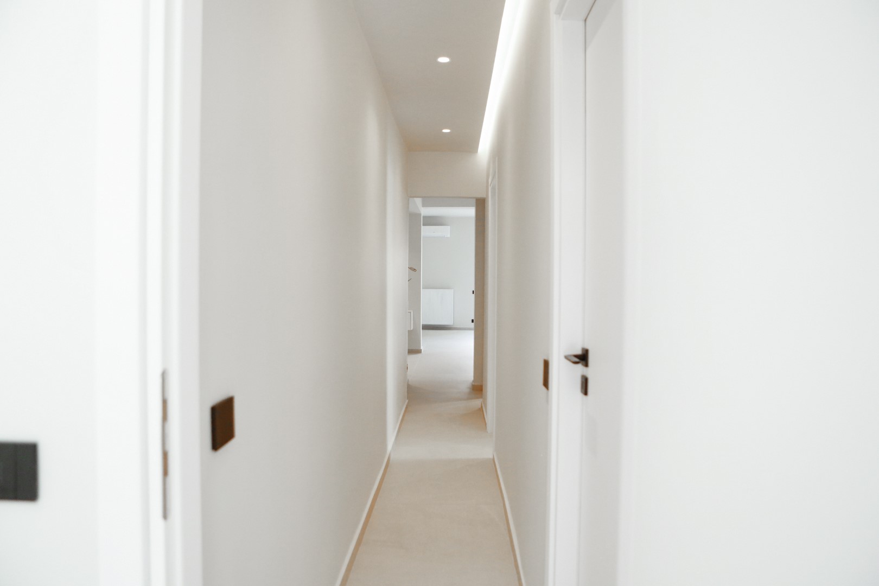
In this 121 sq.m. apartment, the architectural approach focuses on comfort and the clear distinction between private and public areas of the home. The spacious floor plan allows for a more generous layout, where the living room acquires its own independent identity while maintaining visual connection with the rest of the space.
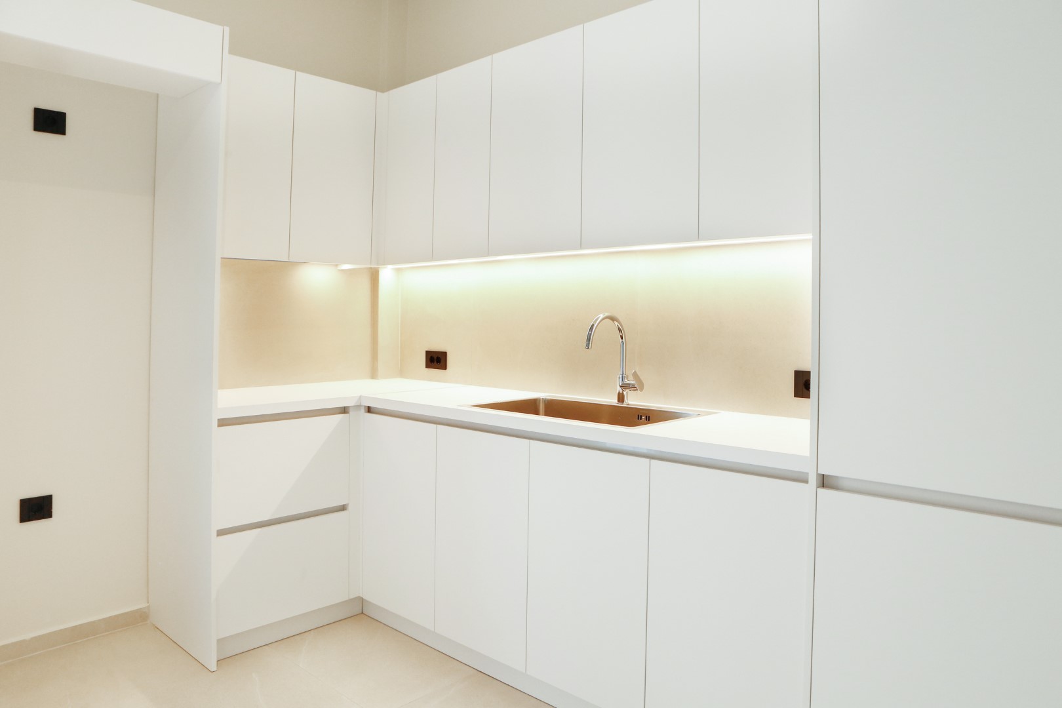
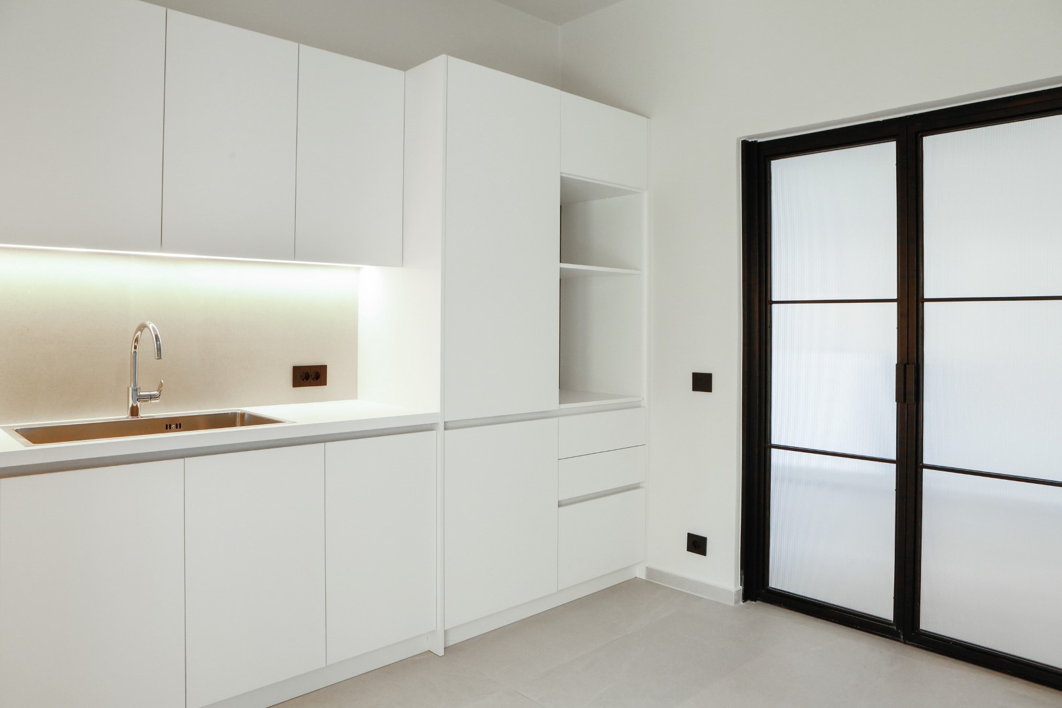
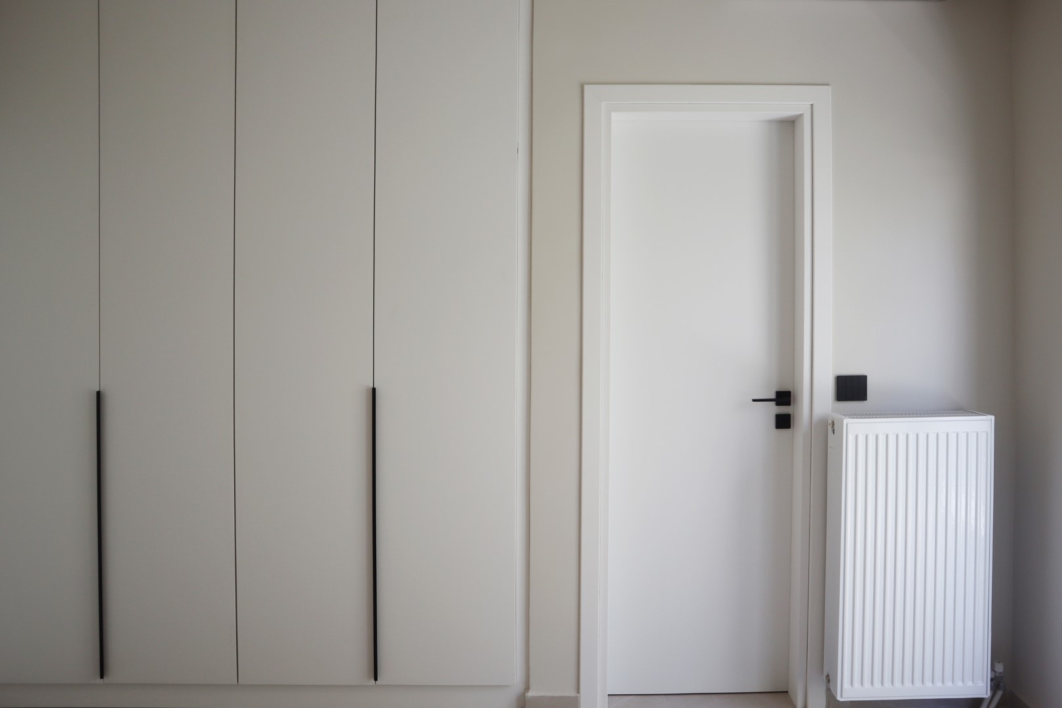
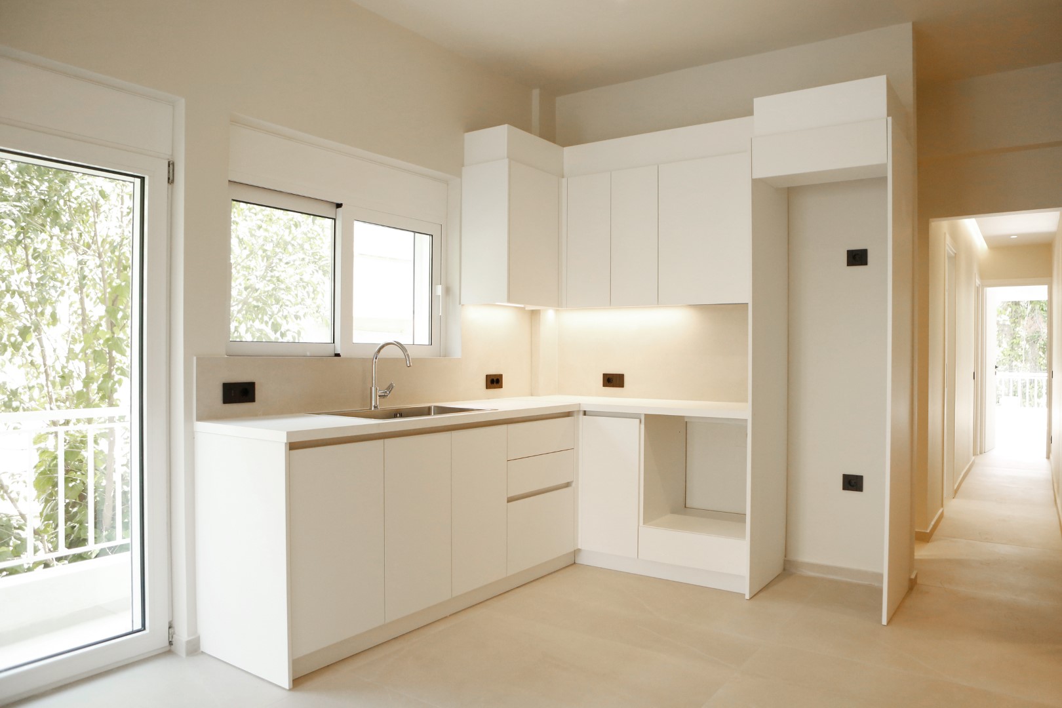
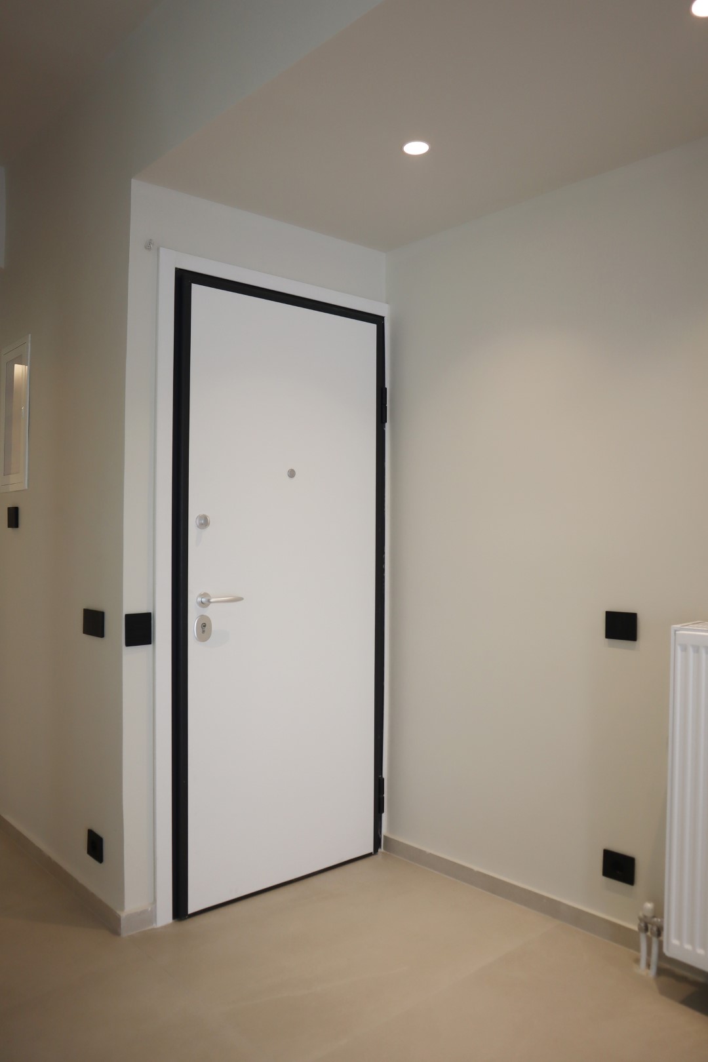
The kitchen was designed with absolute precision and a minimalist ethos, integrating modern solutions against a white backdrop that creates a creative contrast with black decorative elements.
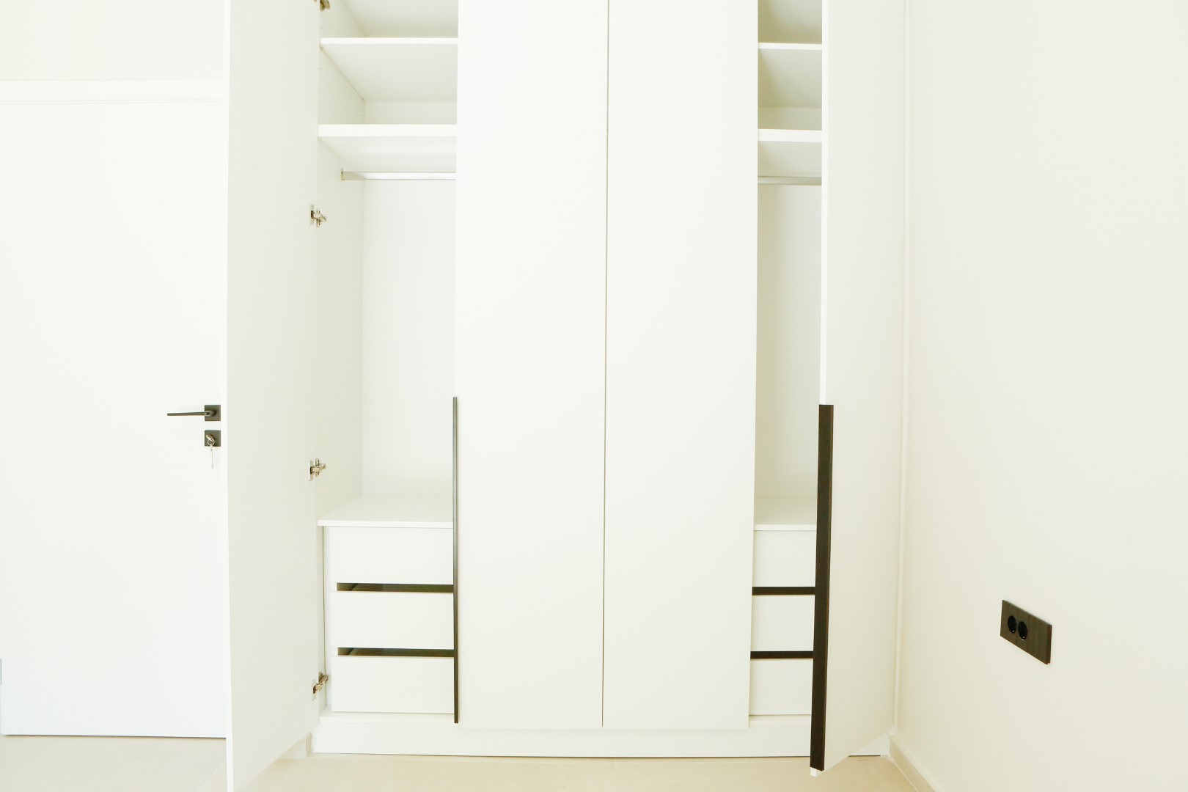
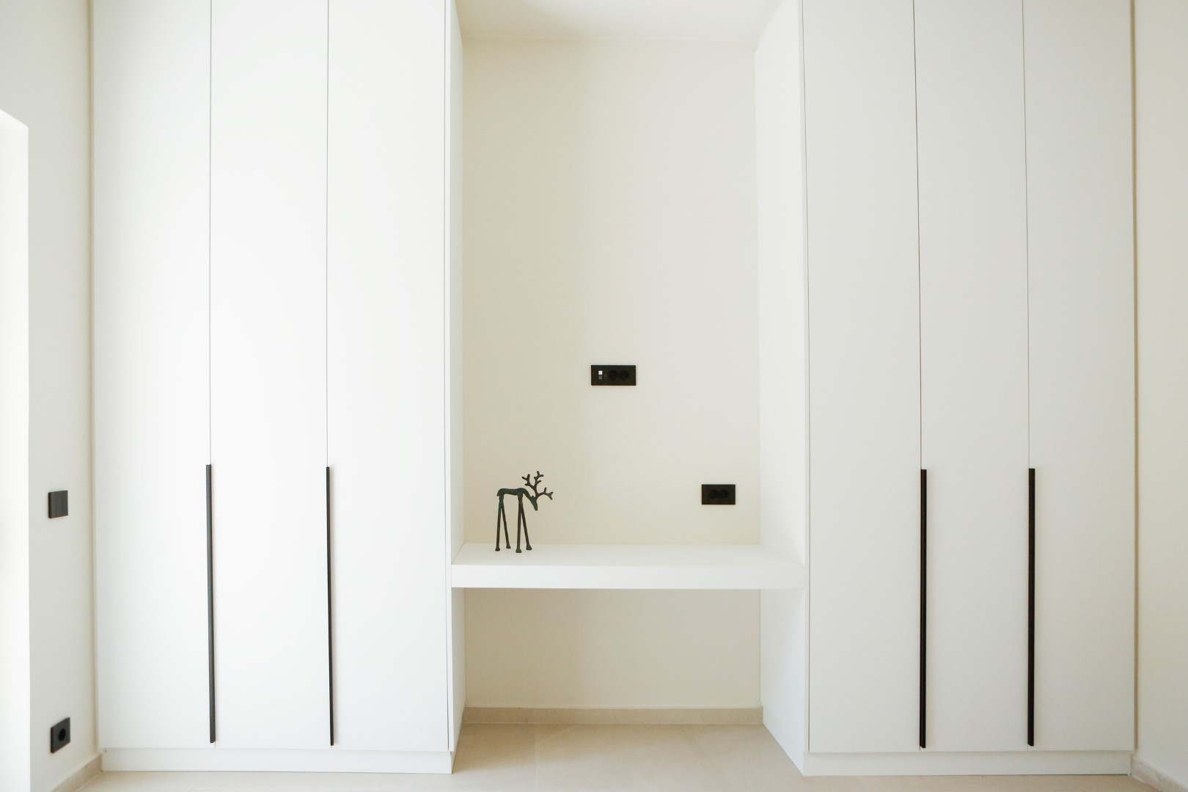
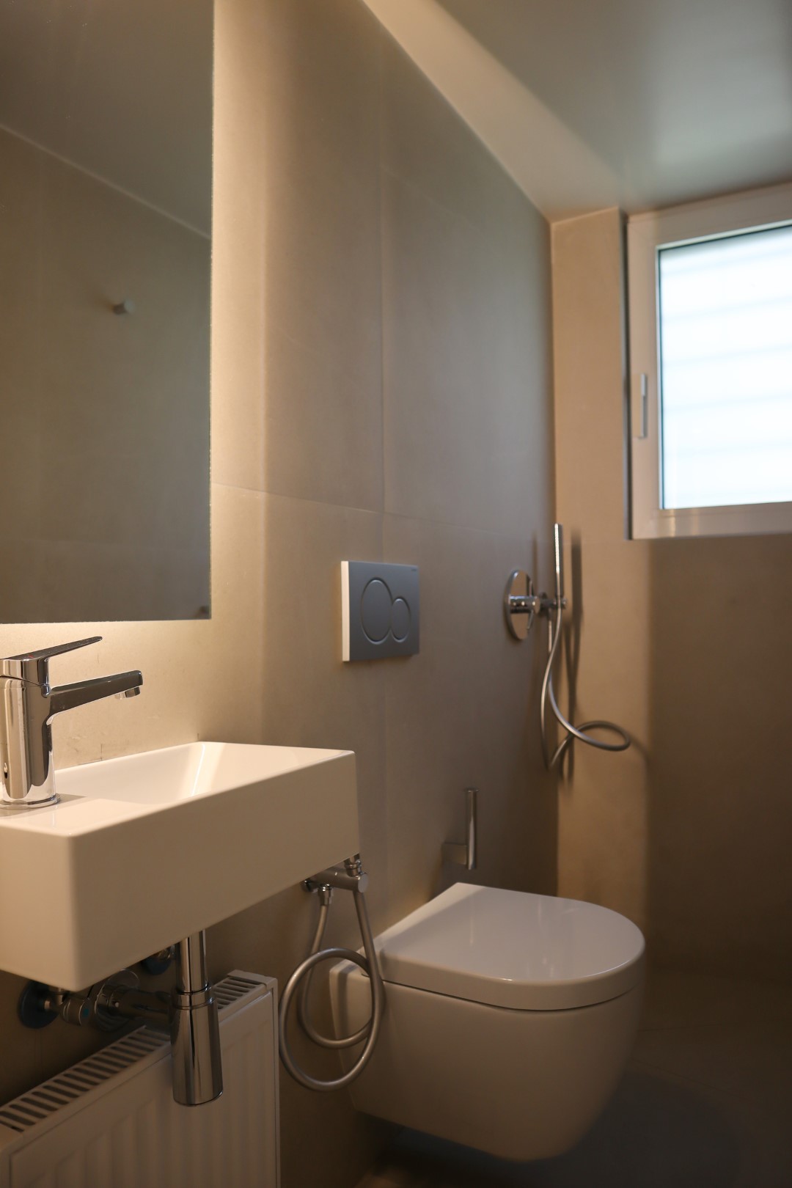
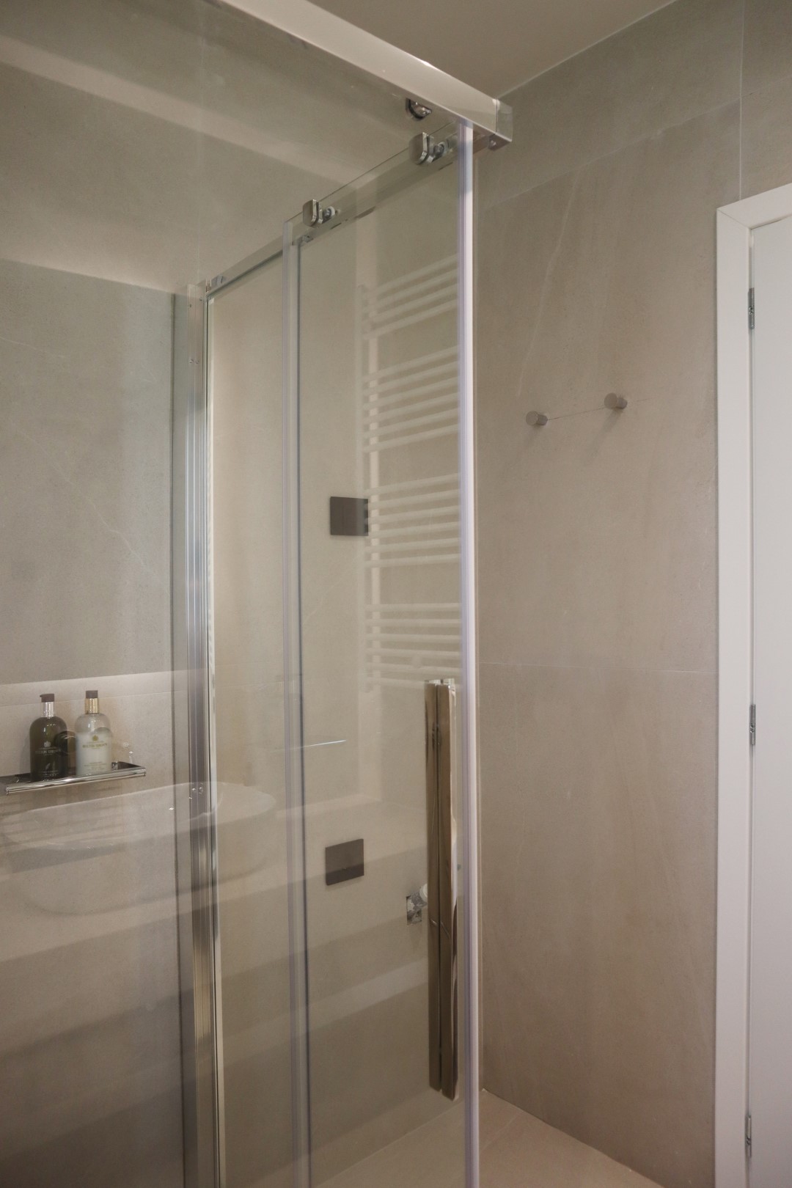
Particular emphasis was placed on ergonomics and the quality of materials, creating an atmosphere of “understated luxury.” The result is a residence that combines aesthetic excellence with everyday practicality, offering its residents an environment of tranquility and balance, perfectly attuned to the demands of modern living.